Twelve blocks, 188 homes, 300 basement bays
The site is laid out as twelve separate blocks rather than a few large towers. Each rises four floors. Eleven sit above a single basement level and Block 5 carries two. Block sizes vary widely — Block 8 holds forty homes and Block 6 holds thirty-six, while six of the twelve hold only eight each — which produces genuinely small residential clusters alongside larger ones within one gated address.
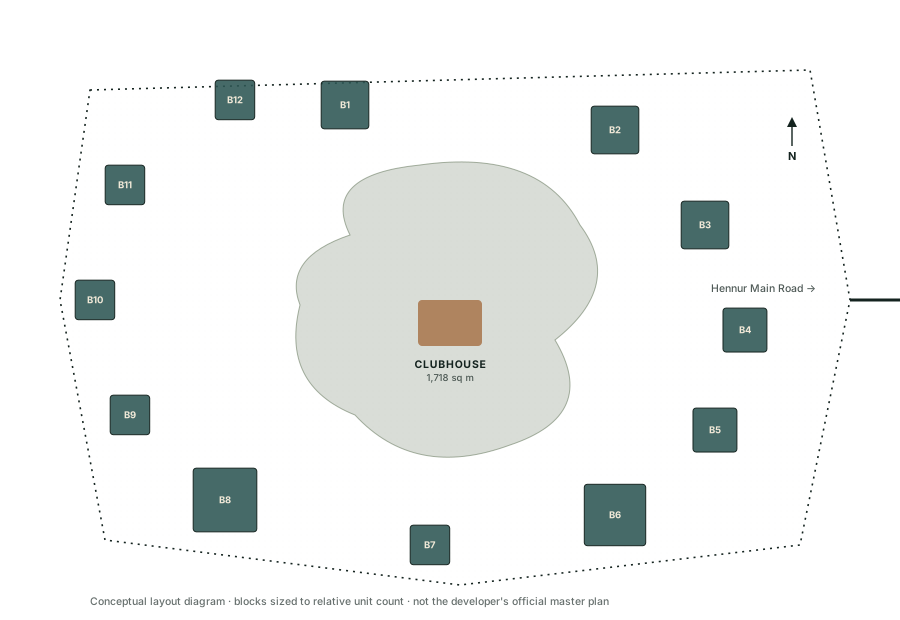
How the 188 homes are distributed
| Block | Units | Floors | Basements | Parking bays |
|---|---|---|---|---|
| Block 1 | 16 | 4 | 1 | 26 |
| Block 2 | 16 | 4 | 1 | 26 |
| Block 3 | 16 | 4 | 1 | 26 |
| Block 4 | 12 | 4 | 1 | 21 |
| Block 5 | 12 | 4 | 2 | 20 |
| Block 6 | 36 | 4 | 1 | 59 |
| Block 7 | 8 | 4 | 1 | 13 |
| Block 8 | 40 | 4 | 1 | 66 |
| Block 9 | 8 | 4 | 1 | 13 |
| Block 10 | 8 | 4 | 1 | 14 |
| Block 11 | 8 | 4 | 1 | 13 |
| Block 12 | 8 | 4 | 1 | 13 |
| Total | 188 | — | — | 300 |
The project-level parking statement records 15 open and 295 covered bays, a total of 310, while the block-wise table sums to 300. Both figures appear in the source record and are reproduced here as filed rather than reconciled by assumption — the final count will follow the promoter's RERA submission.
Compare the twelve blocks
With a single 4 BHK configuration across the project, the meaningful choice for a buyer is not between unit types but between blocks. The twelve fall into three distinct scales, and each produces a different living experience within the same gated address. Block positioning relative to the clubhouse, the parks and the eastern access road will determine which of these is the better buy — a comparison that needs the master plan drawing, which has not been released.
Eight homes
Eight homes over four floors means two homes per floor. Five of the twelve blocks are built at this scale, and together they account for 40 of the 188 homes. Shared circulation is minimal and each block has 13 to 14 parking bays below it.
Twelve to sixteen
Three or four homes per floor across 72 homes in total. Block 5 is the only block in the project with two basement levels, giving it a different parking arrangement from the rest — 20 bays for 12 homes.
Thirty-six to forty
Nine to ten homes per floor, and 76 homes between the two blocks — roughly forty per cent of the project's inventory in two buildings. These carry the largest basement parking allocations, at 59 and 66 bays.
Reading the block table against the compare cards above tells a more specific story than either does alone. The five eight-home blocks (7, 9, 10, 11, 12) sit at the low-density end and account for just over a fifth of total inventory. The five mid-size blocks (1 through 5) sit in the middle. Blocks 6 and 8 alone carry closer to forty per cent of the project's homes in two buildings — which means a buyer's actual day-to-day experience of "low-rise living" will differ meaningfully depending on which of the twelve blocks they end up in, even though every block shares the same four-floor height and the same 4 BHK configuration. This is the practical reason the Master Plan drawing itself — not yet released — matters more here than in a typical single-tower launch: it will show which blocks sit closest to the clubhouse and parks, and which sit closest to the eastern access road.
Thirteen trades, September 2026 to August 2030
Thirteen trades are scheduled across the September 2026 to August 2030 window, running in overlapping rather than strictly sequential bands — flooring and elevation work, for instance, continue well after the last block tops out. Reading this table against the 188-home, twelve-block count above gives a sense of how long any given buyer's block is likely to stay a construction site after their own unit is structurally complete.
| Activity | Start | End |
|---|---|---|
| Earthwork and levelling | 01 Sep 2026 | 29 Feb 2028 |
| Foundation footing | 01 Nov 2026 | 31 May 2028 |
| Plinth | 01 Dec 2026 | 31 Aug 2028 |
| RCC / MS structure | 01 Mar 2027 | 31 Dec 2028 |
| Substructure flooring | 01 Sep 2027 | 31 Mar 2029 |
| Masonry | 01 Aug 2027 | 30 Apr 2029 |
| Plastering | 01 Sep 2027 | 30 Jun 2029 |
| Doors, windows, ventilators | 15 Jan 2027 | 31 Mar 2030 |
| Water, sanitary, electrification | 01 Sep 2027 | 30 Jun 2029 |
| Flooring and tiles | 01 Oct 2027 | 31 Oct 2029 |
| Painting | 01 Nov 2027 | 30 Apr 2030 |
| Elevation | 01 Mar 2029 | 28 Feb 2030 |
| Landscaping and external works | 01 Mar 2029 | 31 Aug 2030 |
Construction and finishing
A project specifications document is listed among the papers filed with the approval application, but its contents are not part of the public extract. Rather than fill this section with the standard vocabulary of vitrified tiles and branded fittings that appears on every microsite in the city, what follows is what the record actually establishes about how the buildings will be constructed: RCC and MS structural frame, scheduled March 2027 to December 2028, across eleven blocks over one basement and Block 5 over two. Masonry, plastering, flooring, tiling, doors, windows, ventilators and painting are each scheduled as distinct trades through 2027–2030, with elevation work running March 2029 to February 2030. Water supply, sanitary and electrification work is scheduled September 2027 to June 2029. Sewage treatment, rainwater harvesting, fire safety and storm-water drains are all within the sanctioned infrastructure scope. The full finishing specification — flooring materials, kitchen and bathroom fittings, joinery, electrical points and safety systems — will be published here once the promoter releases the specification sheet; it will not be approximated in the meantime.