Indicative diagrams, not indicative photography
Site-specific renders and photography for Assetz Mizu & Ki have not been released by the promoter. Rather than publish stock photography or generic Assetz interiors captioned as if they belonged to this project, the diagrams below are original, clearly-labelled illustrations built from the numbers in the approval record — block scale, amenity area, landscape allocation, construction phasing and unit footprint. None depict this project's actual blocks, clubhouse or grounds, and none are photographs. Each will stand alongside approved, site-specific photography as soon as the promoter releases it.
Built from the filed record, not a camera
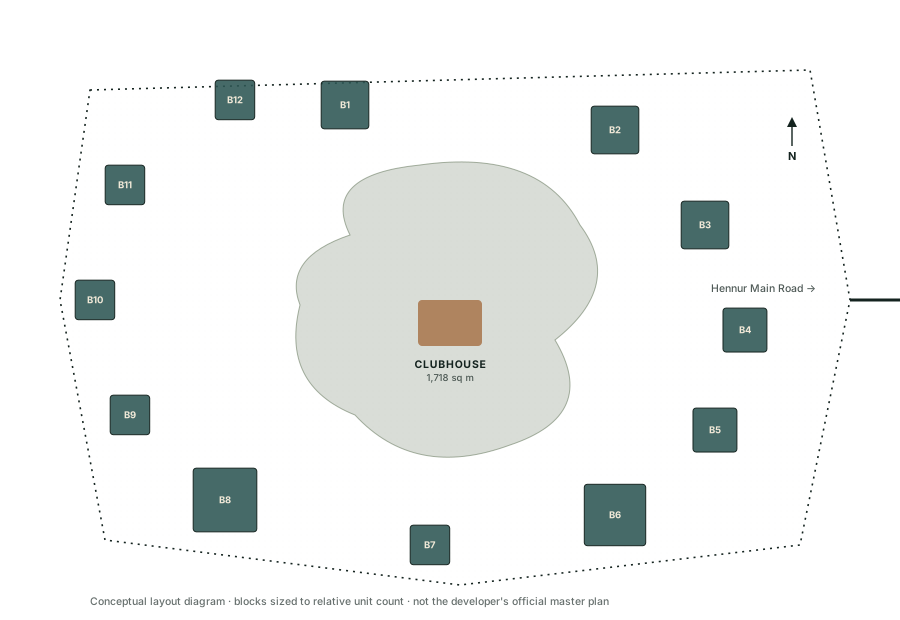
The homepage hero, repeated here for reference: twelve blocks arranged around a central clubhouse and parks, sized to their relative unit count. Position and shape are illustrative — Boundary lines, access points and internal roads follow the general shape of the parcel but are not traced from a survey drawing.
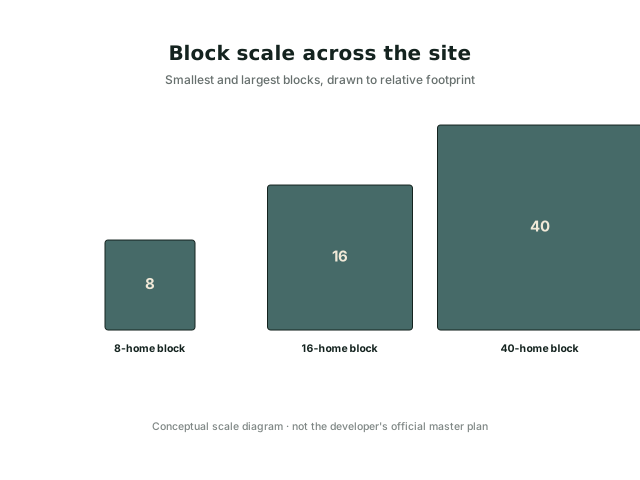
Three blocks drawn at true relative scale: an 8-home block, a 16-home block and the 40-home Block 8. The visual jump between them is the clearest single illustration of why block choice matters more than unit choice on this project.
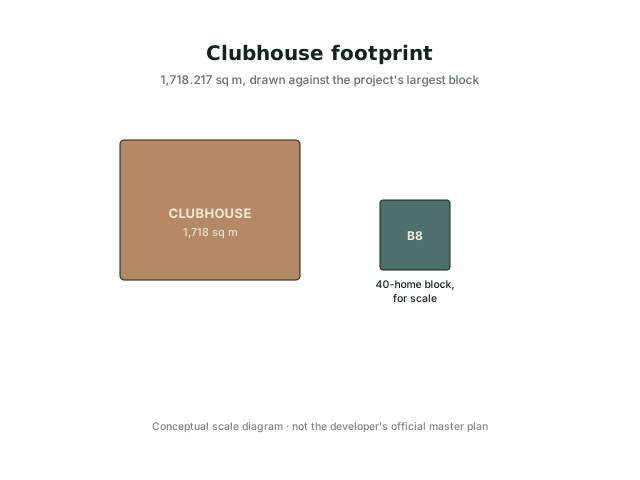
The 1,718.217 sq m clubhouse footprint set beside a 40-home block for scale. The clubhouse is smaller than the project's largest residential block, but larger than every block from 7 through 12 individually.
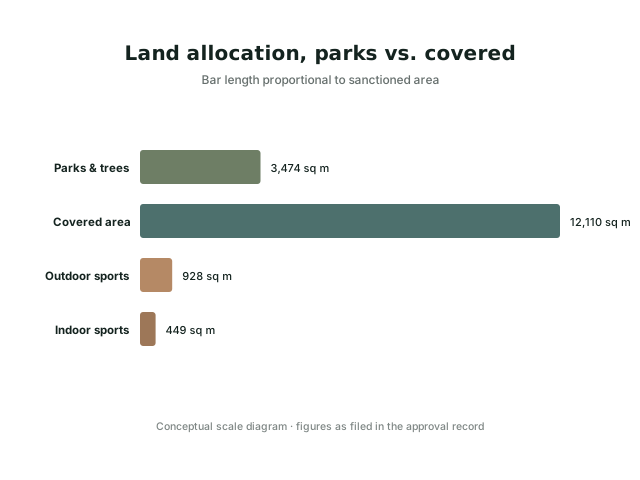
Four sanctioned land-use categories drawn as proportional bars: parks and tree planting, covered area, outdoor sports and indoor sports. Bar length is directly proportional to sanctioned square metres, not stylised.
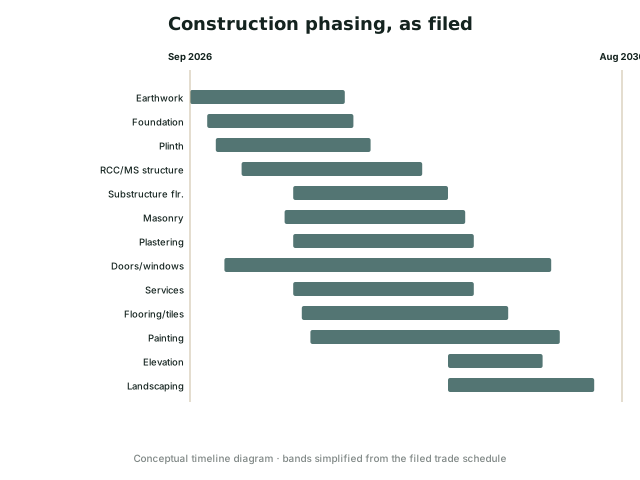
Thirteen construction trades plotted across the proposed September 2026 to August 2030 window, simplified from the full trade-by-trade table on the Master Plan page into visual bands.
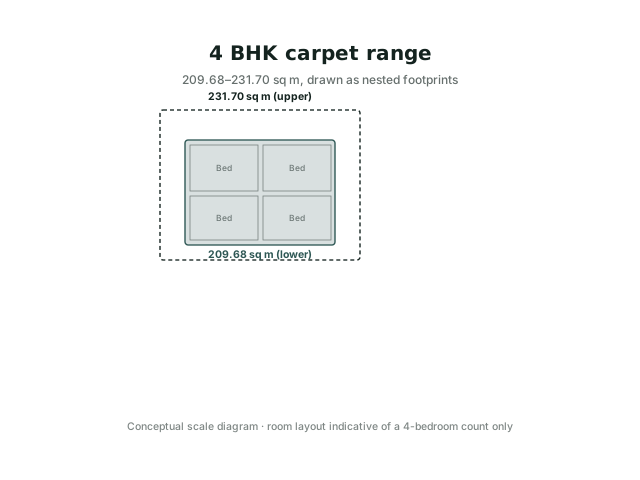
The filed 4 BHK carpet range — 209.68 to 231.70 sq m — drawn as two nested rectangles with an indicative four-room grid inside. The room grid shows bedroom count only; it is not a floor plan and carries no dimensional accuracy.
How these diagrams are made
The easier path for a pre-launch microsite is well established: license a set of generic apartment-interior stock photographs, caption them "indicative," and move on. It is common enough that most buyers have learned to discount those images automatically — a clubhouse lounge photograph captioned "indicative" could belong to any of a hundred projects, and everyone browsing pre-launch listings knows it. Diagrams built from this project's own filed numbers cannot be reused on a different listing the way a stock photograph can, and they carry information a generic photograph cannot: relative scale, proportion, and the actual shape of the trade-offs a buyer is evaluating. That is the reasoning behind this page, not a stylistic preference for line art over photography.
Each diagram on this page is generated directly from the figures already published elsewhere on this site — the block schedule on the Master Plan page, the amenity areas on the Amenities page, the carpet range on the Floor Plan page — rather than drawn freehand or licensed from a stock library. That means every diagram here can be checked against the tables it is built from, and it means none of them will ever show a detail the filed record does not support. It also means these diagrams cannot show what only a photograph can: material finish, light quality, landscaping maturity, or how a space actually feels to stand in. That gap stays open until the promoter releases genuine photography or renders, and this page will not paper over it with stock imagery captioned to imply otherwise.
What is deliberately not shown here
What is deliberately not shown here: Assetz's wider media library includes high-rise tower renders captioned for other Assetz developments. Assetz Mizu & Ki is filed with the BDA as 12 blocks of 4 floors each — a materially different built form — so those tower images are excluded rather than presented as if they depict this project.