2,257 to 2,494 sq ft of carpet, in one configuration
Every home at Assetz Mizu & Ki is a 4 BHK. The unit schedules filed with the approval record show carpet areas ranging from 209.68 sq m to 231.70 sq m — approximately 2,257 to 2,494 sq ft — with balcony and verandah areas of roughly 18.39 to 34.65 sq m in addition. Listed units generally carry one parking lot each.
Carpet area ranges, as filed
| Attribute | Metric | Imperial |
|---|---|---|
| Configuration | 4 BHK | 4 bedrooms |
| Carpet — lower | 209.68 sq m | ~2,257 sq ft |
| Carpet — upper | 231.70 sq m | ~2,494 sq ft |
| Balcony / verandah | 18.39–34.65 sq m | ~198–373 sq ft |
| Parking per unit | Generally one lot |
Because the blocks are only four floors tall and carry between eight and forty homes each, the smaller blocks work out to two homes per floor. That is unusual density for an apartment format in this size band, and it is the single most consequential thing about the layout: fewer shared walls, shorter corridors, less lift dependence, and a maintenance load spread across a small enough set of homes that the owners' association stays workable. Unit-level floor plates, room dimensions and orientation drawings sit with the sectional drawings filed for approval. They will be published here once the promoter releases them, and will not be approximated in the meantime.
A single-configuration project is unusual enough in Bengaluru's current launch pipeline that it is worth explaining what it changes in practice, beyond the obvious point that there is no smaller or larger unit to trade up or down into later. Mixed-configuration projects — 2, 3 and 4 BHK on the same floor plate — typically stagger possession by tower or wing, because different unit types sell at different rates and the promoter sequences construction around demand. A single-configuration project has no such staggering logic: every home in a block is the same size, so a block either completes as a unit or it does not. That is one reason the block-wise construction detail on the Master Plan page matters as much as the unit schedule on this page — the two pages describe the same underlying fact from different angles.
What the carpet and balcony range implies
The filed range runs from 209.68 sq m to 231.70 sq m of carpet, a spread of about 22 sq m — roughly 237 sq ft — between the smallest and largest 4 BHK on offer. That is a narrower band than most 4 BHK launches in this price segment, where carpet areas can vary by 400 sq ft or more between the base and premium variant of the same configuration. A narrower band usually means less of the price difference between units within the project comes down to size, and more comes down to block, floor and aspect — factors that will only become fully legible once the promoter releases block-wise unit plans and, eventually, the price sheet referenced on the Price page.
Balcony and verandah areas in the filed schedule range from 18.39 to 34.65 sq m, close to a 90 per cent spread between the smallest and largest recorded balcony allocation — a wider variation than the carpet area shows. That is consistent with a low-rise layout where corner and end units on an eight- or twelve-home block can carry meaningfully more external frontage per home than a unit sandwiched between two neighbours on a forty-home block. Which specific units carry the larger balcony allocation is not stated in the public extract and will only be clear from unit-level plans.
Orientation and aspect are not stated in the public extract of the approval record, and they matter more in a twelve-block layout than in a single tower, because different blocks face different directions relative to the parks, the clubhouse and the eastern access road. Two homes with identical carpet area on paper can feel meaningfully different depending on which block they sit in and which side of that block they face — a distinction only the unit-level sectional drawings, not yet released, will resolve. Buyers evaluating specific units should treat the carpet-area table on this page as the starting filter, not the final basis, for comparing two options within the project.
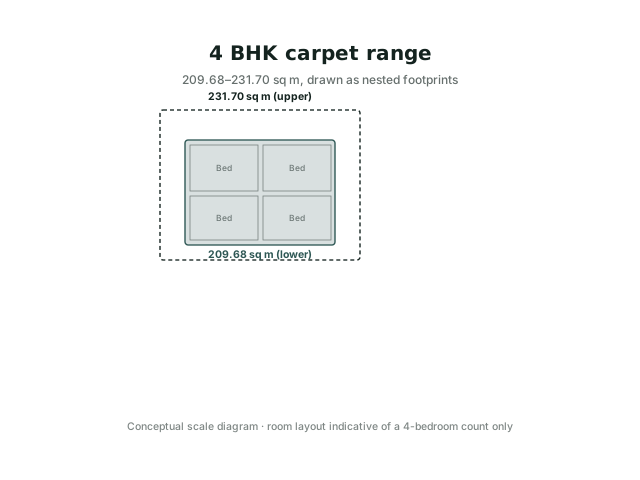
About this diagram
The layout below is a generic 4 BHK arrangement in the Assetz design style — a master bedroom, three further bedrooms, a living and dining area, a kitchen and a domestic help room — drawn to indicate room count only. It is not this project's filed unit plan, and the carpet total on this drawing has not been confirmed against the Mizu & Ki schedule above.