Water and wood, held low across 8.53 acres
188 four-bedroom homes in twelve low-rise blocks at Chikkagubbi, Hennur Main Road. Building plan approved by the Bangalore Development Authority on 28 July 2026 — now RERA registered.
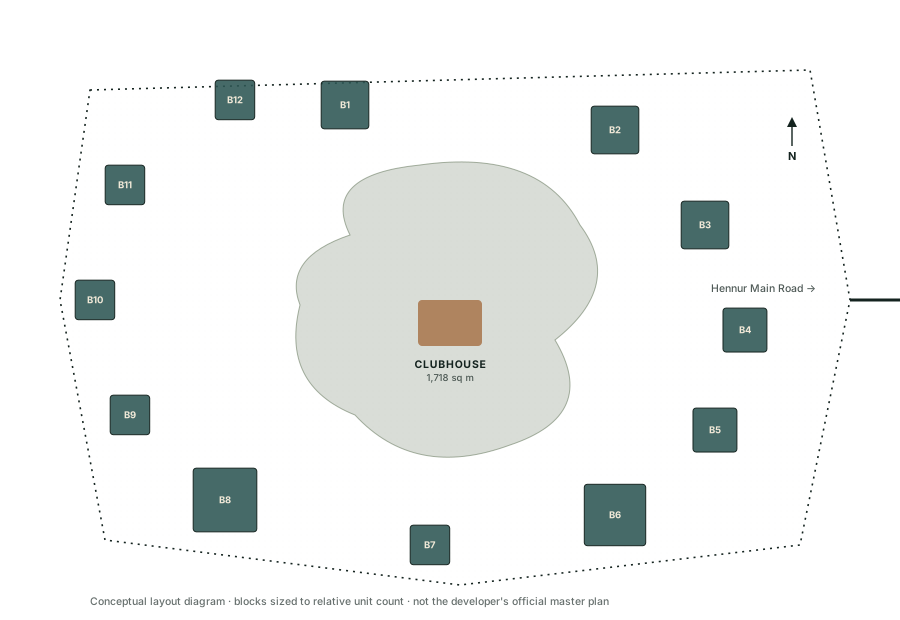
Assetz Mizu & Ki is a residential group-housing development by APG Skywards Private Limited, part of the Assetz Property Group, planned on seven survey numbers at Chikkagubbi Village on Hennur Main Road, Bengaluru East. The plan was approved by the Bangalore Development Authority on 28 July 2026, and the project is now registered with Karnataka RERA under PRM/KA/RERA/1251/446/PR/070826/008862.
"There are only 188 homes on the entire parcel, and every one of them is a 4 BHK."
What distinguishes the filed record is restraint. There are only 188 homes on the entire 8.53-acre parcel, and every one of them is a 4 BHK — no smaller inventory diluting the buyer profile, no single tower casting a shadow across the amenity deck. The twelve blocks each rise four floors above a basement, which keeps the built form close to the ground: 22,389 sq m of the site stays open against 12,110 sq m covered.
The naming follows the paired convention that runs through the Assetz portfolio — Sora & Saki, Miru & Miyo, Muse & Maison, Soul & Soil on the neighbouring survey numbers — and the group's long-running interest in Japanese design vocabulary. Mizu is water. Ki is wood, or living energy. The approved plan supports the reading: parks and tree planting occupy 3,473.79 sq m, and the clubhouse alone accounts for 1,718.217 sq m.
The project is now RERA registered under PRM/KA/RERA/1251/446/PR/070826/008862, which means the plans, the timeline and the unit schedule referenced across this site are on public record with the Karnataka Real Estate Regulatory Authority — not just on this page. Pricing has not been published yet; the Price sheet on this site explains exactly what is and is not known about cost at this stage, rather than repeating a speculative number that happens to be circulating on a listing portal.
Who this project suits
A single-configuration, twelve-block, four-floor project reads differently depending on what a buyer is optimising for. Someone comparing this against a 25-storey tower on the same corridor is trading a longer wait for lift access and a larger shared amenity crowd for a smaller, quieter block with two to ten homes per floor. Someone comparing it against an independent villa is trading full land ownership for a managed clubhouse, sanctioned parks, and a builder with a multi-decade Bengaluru track record standing behind the structure. Neither trade is obviously correct — it depends on what a 15-year hold is meant to deliver, and that is a judgement this site will not make on a buyer's behalf.
Nine pages sit behind this one, each covering a single part of the filed record in depth: the parcel and the promoter, the twelve-block layout and construction schedule, the single 4 BHK configuration, the sanctioned amenities, original conceptual diagrams in place of unreleased photography, the Hennur–Bagalur location, the cost figures on public record, twelve direct FAQ answers, and a way to register for the price sheet and floor plans the day they're released. Nothing on any of those pages goes beyond what the RERA and BDA record actually states.
The filed record, at a glance
- Project
- Assetz Mizu & Ki
- Promoter
- APG Skywards Private Limited
- Location
- Hennur Main Road, Chikkagubbi, Bengaluru East 562149
- Land
- 34,499 sq m (~8.53 acres)
- Homes
- 188
- Configuration
- 4 BHK only
- Carpet area
- 209.68–231.70 sq m (~2,257–2,494 sq ft)
- Structure
- 12 blocks, 4 floors each
- FAR sanctioned
- 1.512
- Approval
- BDA, 28 July 2026
- Proposed start
- 1 September 2026
- Proposed completion
- 31 August 2030
- RERA
- PRM/KA/RERA/1251/446/PR/070826/008862
- Price
- Not announced
Ten sheets, one project
Every section of this site is its own page, sourced to the same RERA and BDA record.
Overview
Parcel, promoter, RERA and BDA status in one filed record.
View → Sheet 03 / 10Master Plan
Twelve blocks, the construction schedule, and how the block scales compare.
View → Sheet 04 / 10Floor Plan
The single 4 BHK configuration and its filed carpet-area range.
View → Sheet 05 / 10Amenities
Clubhouse, parks and sanctioned infrastructure, with areas as filed.
View → Sheet 06 / 10Gallery
Original scale diagrams — no stock photography, nothing pretending to be a render.
View → Sheet 07 / 10Location
Hennur Main Road, the Bagalur corridor, and what the record does not say.
View → Sheet 08 / 10Price
Why no number appears yet, and the only cost figures on public record.
View → Sheet 09 / 10FAQ's
Twelve direct answers, sourced to the RERA and BDA record.
View → Sheet 10 / 10Contact
Get the price sheet and floor plans the day they're released.
View →RERA registered
Assetz Mizu & Ki is registered with Karnataka RERA under PRM/KA/RERA/1251/446/PR/070826/008862. Verify independently at rera.karnataka.gov.in before making any payment — the checklist is on the Contact page.